Warren Lane, Cross in Hand, Heathfield, East Sussex, TN21
4 beds | 3 baths | 2 receptions | Offers in the region of £700,000 Having knowledge of the purchase price allows you to calculate the overall expense incurred in acquiring the property. Read our glossary page
Material Information
Council Tax A fee submitted to your local authority to cover expenses related to local amenities such as schools, libraries, and waste management. The payment amount is determined based on the property's value. Read our glossary page
Tenure Explains the various forms of property ownership, including freehold, leasehold, and commonhold, and how they determine your rights and responsibilities as a property owner. Read our glossary page :
An older style detached Colt bungalow with spacious accommodation set in a lovely rural location in mature grounds approaching an acre.
DETACHED TIMBER FRAMED COLT BUNGALOW | SITUATED IN A WOODED RURAL SETTING | OFFERED TO THE MARKET FOR THE FIRST TIME IN OVER 20 YEARS WITH NO CHAIN | ENTRANCE HALL | SITTING ROOM | DINING ROOM, KITCHEN | MAIN BEDROOM WITH EN SUITE SHOWER ROOM | THREE FURTHER BEDROOMS | BATHROO | SHOWER ROOM | GARAGE | DRIVEWAY WITH PLENTY OF PARKING | MATURE GARDENS OF NEARLY ONE ACRE | GAS CENTRAL HEATING | COUNCIL TAX: BAND F | EPC: BAND D.
SITUATION: The property is situated in a rural location between the villages of Blackboys, Cross in Hand and Waldron each having a local inn. The nearest main towns are Uckfield and Heathfield both with excellent shopping facilities and restaurants, the former also having a cinema and leisure centre/swimming pool complex. Buxted station is within about three miles and provides rail links to London Bridge and East Croydon.
DESCRIPTON: A detached Colt timber framed bungalow built in 1962 and extended a year or two later. The property has been in the same ownership for over twenty years and is now offered to the market with no chain. Unusually for a rural property there is mains drainage and mains gas. An inspection is recommended and the accommodation is arranged as follows:
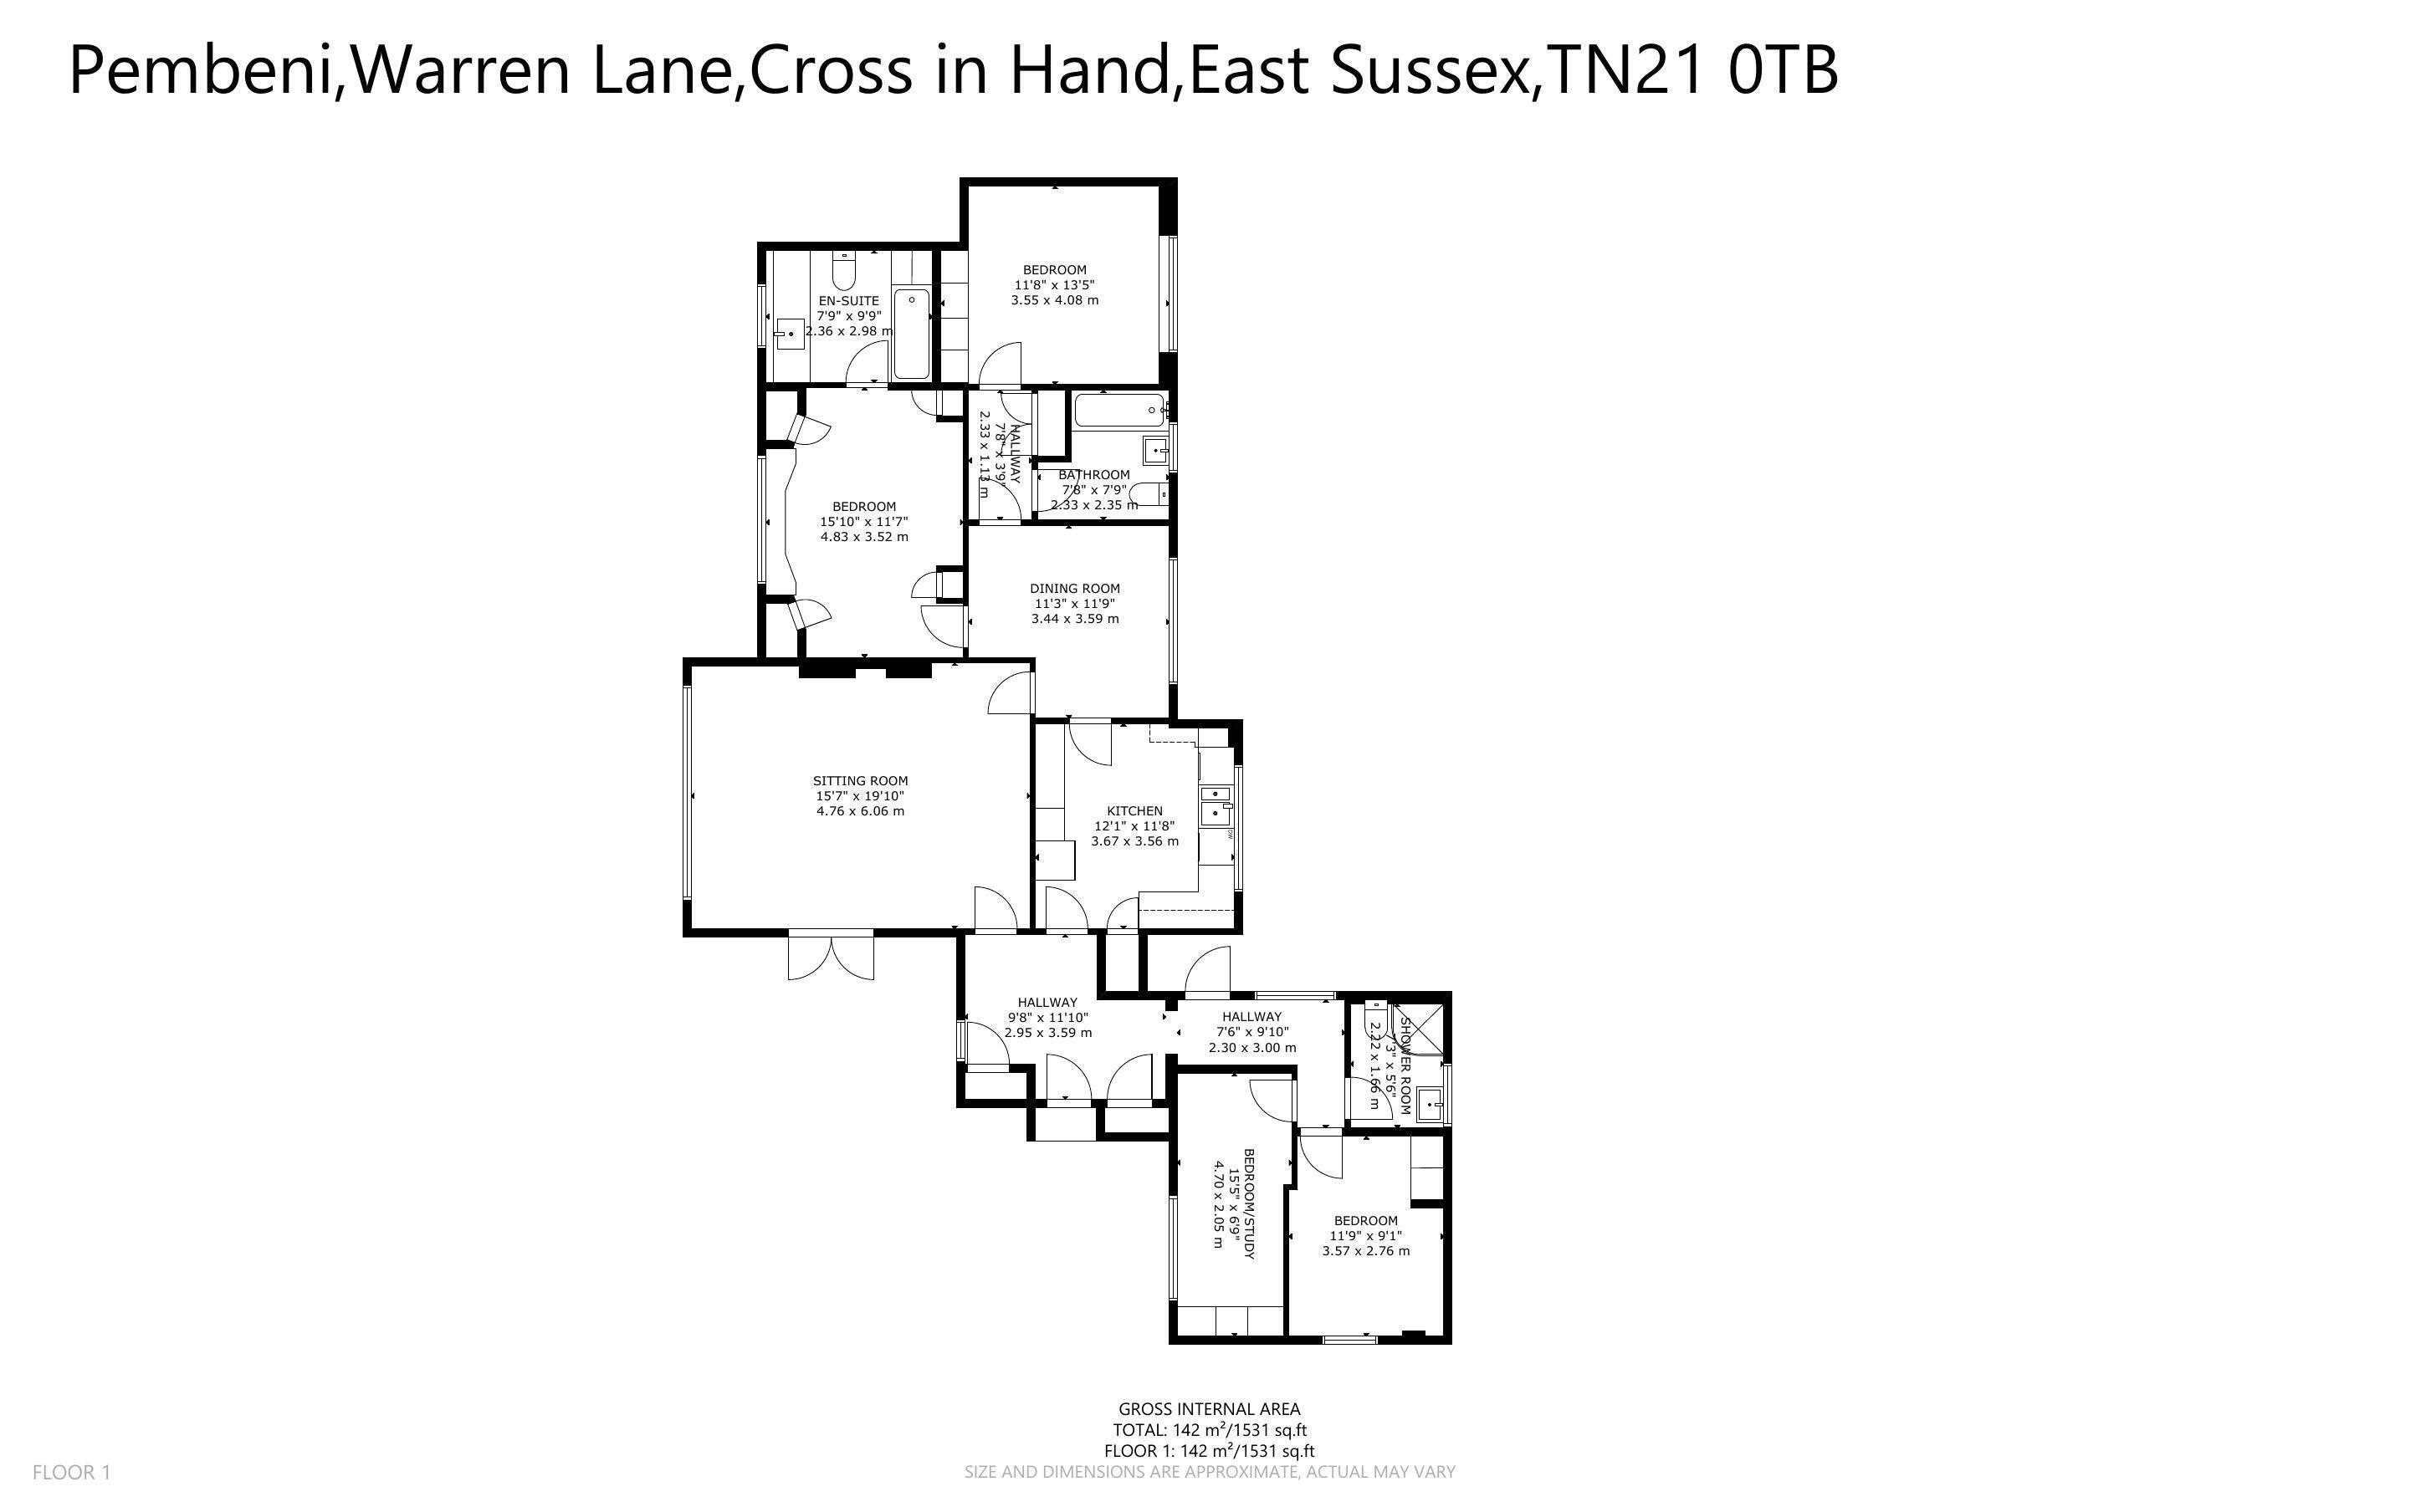
Part glazed front door leads to the Entrance Hall which has a built in shelved cupboard housing the wall mounted gas fired boiler and further shelved store cupboard. The Sitting Room is a spacious double aspect room with lovely views over the gardens and double doors leading to an area of decking. The Kitchen has a range of base cupboard and drawer units with wood effect work surfaces over, inset one and a half bowl stainless steel sink unit, built in Neff double oven, 4 ring electric hob with extractor hood over, wall cupboards, space for washing machine, dishwasher and fridge/freezer, walk-in larder cupboard with fitted shelves. The dining room overlooks the rear garden and provides access to an Inner Hall with hatch to loft space and double built in airing cupboard with copper hot water cylinder and slatted shelving.
The spacious main Bedroom has a full range of custom made fitted furniture including dressing table with drawers under, range of cupboards with pull-out drawers and wardrobe cupboards. En Suite Bathroom with bath with mixer tap and shower attachment, WC, wash basin set in laminate surround, part tiled walls. The second Bedroom is a good sized double with range of fitted wardrobe cupboards and drawers. Bathroom with bath with mixer tap and shower attachment, wash basin, WC and part tiled walls.
Off the main Hallway is access to two further Bedrooms one with built in wardrobe cupboards, the other with shelved cupboards (this fourth Bedroom is currently used as a Study). Shower Room with corner shower, WC, wash basin and part tiled walls.
OUTSIDE: The property is approached over a long driveway the first few yards of which are shared with the neighbouring property. There is a gravelled parking and turning area in front of the detached GARAGE with fitted workbench.
There is a large expanse of front garden laid primarily to lawn with an established array of specimen trees and shrubs, central rockery area and water feature, sun canopy to the front of the property and a densely planted wooded area running along the northern boundary.
Double gates lead to the rear garden with a paved patio area , large lawn with a bank of rhododendrons and mature oak and beech trees. Further wooded area on the north side. It is understood that the grounds extend to just under one acre.
Read more