Leslie Road, Winton, Bournemouth
1 bed | 1 bath | 1 reception | £149,950 Having knowledge of the purchase price allows you to calculate the overall expense incurred in acquiring the property. Read our glossary page
- GROUND FLOOR GARDEN FLAT
- PRIVATE ENTRANCE
- WELL PRESENTED ACCOMODATION
- SPACIOUS KITCHEN DINER
- MODERN SHOWER ROOM
- uPVC DOUBLE GLAZING
- LIVING ROOM WITH BAY WINDOW
- OFF ROAD PARKING FOR 2 CARS
- SHARE OF FREEHOLD
- NO CHAIN
Material Information
Council Tax A fee submitted to your local authority to cover expenses related to local amenities such as schools, libraries, and waste management. The payment amount is determined based on the property's value. Read our glossary page
Tenure Explains the various forms of property ownership, including freehold, leasehold, and commonhold, and how they determine your rights and responsibilities as a property owner. Read our glossary page :
** NO FORWARD CHAIN ** A bright, spacious and well presented 1 bedroom ground floor flat benefitting from a private entrance and private outdoor space & parking. SHARE OF FREEHOLD
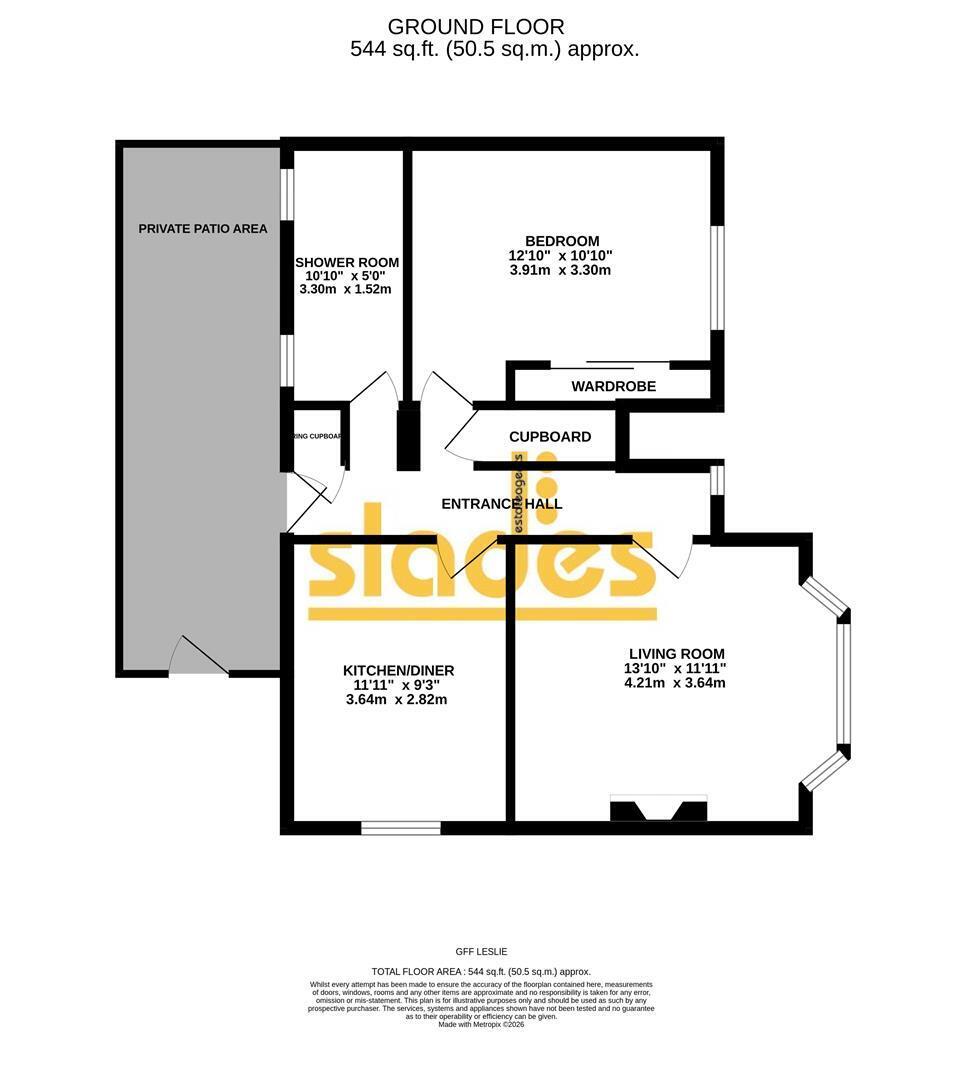
The accommodation with approximate room sizes comprises of a private stained and leaded glazed uPVC side entrance door with decorative canopy over leading to the
ENTRANCE HALL
with ceiling light and useful full height AIRING CUPBOARD housing the pressurised twin immersion hot water cylinder with ample airing space over. Further useful understairs storage cupboard with light. Door to
SHOWER ROOM
with coved ceiling and light fitting, extractor unit and two frosted glazed uPVC windows to the side elevation. Modern partially tiled walls and floor. Dimplex storage heater and modern suite comprising of a large walk in shower area with retracting glazed screen and wall mounted thermostatically controlled dual head shower valve. Close couple WC and pedestal wash hand basin with Victorian style chrome taps.
KITCHEN
having a coved ceiling and central light fitting. Extensive range of matching wall and base level cabinets with rolled edge working surfaces and tiled splashbacks incorporating a 1 ¼ bowl single drainer polycarbonate sink with chrome mixer tap over. Built in eye level oven and space for further eye level appliance. Four ring electric hob. Space and plumbing for automatic washing machine and further space for a free standing full height fridge freezer. Ample space for table & chairs for dining.
LIVING ROOM
having deep moulded ceiling cornice and central pendant light, picture rail and polished stone fireplace surround. Electric radiator and uPVC double glazed bay window looking over the private garden area onto Woodend Road.
BEDROOM
having a coved ceiling and central light fitting. uPVC double glazed window to the side elevation, electric radiator in wooden decorate housing and modern sliding door wardrobes providing both hanging and shelving space.
OUTSIDE
The property benefits from OFF ROAD PARKING together with a raised lawned garden area surrounding the property and there is also a very useful PRIVATE COURTYARD AREA enclosed near the front door.
TENURE
we understand the property has the benefit of a SHARE OF FREEHOLD, lease details tbc.
Read more