Doveshill Gardens, Bournemouth, Dorset, BH10
5 beds | 3 baths | 2 receptions | £650,000 Having knowledge of the purchase price allows you to calculate the overall expense incurred in acquiring the property. Read our glossary page
Material Information
Council Tax A fee submitted to your local authority to cover expenses related to local amenities such as schools, libraries, and waste management. The payment amount is determined based on the property's value. Read our glossary page
Tenure Explains the various forms of property ownership, including freehold, leasehold, and commonhold, and how they determine your rights and responsibilities as a property owner. Read our glossary page :
An exceptional 4/5 bedroom detached home extending to over 2,000 sq ft, comprehensively refurbished by the current owners and finished to an excellent standard throughout.
Offering a rare combination of generous living space, contemporary design and versatile accommodation, this beautifully presented split-level property provides the ideal opportunity to acquire a spacious family home where the hard work has already been done.
Situated within a peaceful residential cul-de-sac, the home has been thoughtfully upgraded throughout and features a stunning open-plan living arrangement designed for modern family life.
The standout feature is the impressive 34' split-level lounge/dining room, complete with bi-fold doors opening onto the rear decking, feature media wall, integrated speaker connections and LED lighting.
The superb 21' kitchen/breakfast/family room provides the heart of the home, fitted with contemporary units, quartz work surfaces, central island, integrated Siemens appliances and a spacious layout ideal for entertaining.
Further accommodation includes a flexible study/bedroom five, utility room, ground floor cloakroom, four generous first floor bedrooms, three en-suite shower rooms and a luxurious family bathroom.
Externally, the property enjoys beautifully landscaped gardens with a desirable southerly aspect, incorporating composite decking, patio areas and established planting. The front provides driveway parking for several vehicles together with access to the integral garage.
**Viewing is essential to appreciate the space, quality and lifestyle this impressive property offers.**
**FEATURES & BENEFITS**
* Approx. 2,000 Sq Ft of Accommodation
* 4/5 Bedroom Detached Family Home
* Fully Refurbished & Ready to Move Into
* No Further Modernisation Required
* Quiet Residential Cul-de-Sac
* Individual Contemporary Design
* Impressive Split-Level Living Space
* 34' Lounge/Dining Room with Bi-Fold Doors
* Feature Media Wall & Integrated Audio
* 21' Kitchen/Breakfast/Family Room
* Quartz Worktops & Central Island
* Integrated Siemens Appliances
* Study / Bedroom Five
* Utility Room & Ground Floor Cloakroom
* Four Double Bedrooms
* Three En-Suite Shower Rooms
* Luxury Family Bathroom
* Southerly Facing Landscaped Garden
* Composite Decking & Patio Areas
* Driveway Parking & Integral Garage
* Gas Central Heating
* UPVC Double Glazing
**ACCOMMODATION**
The accommodation comprises:
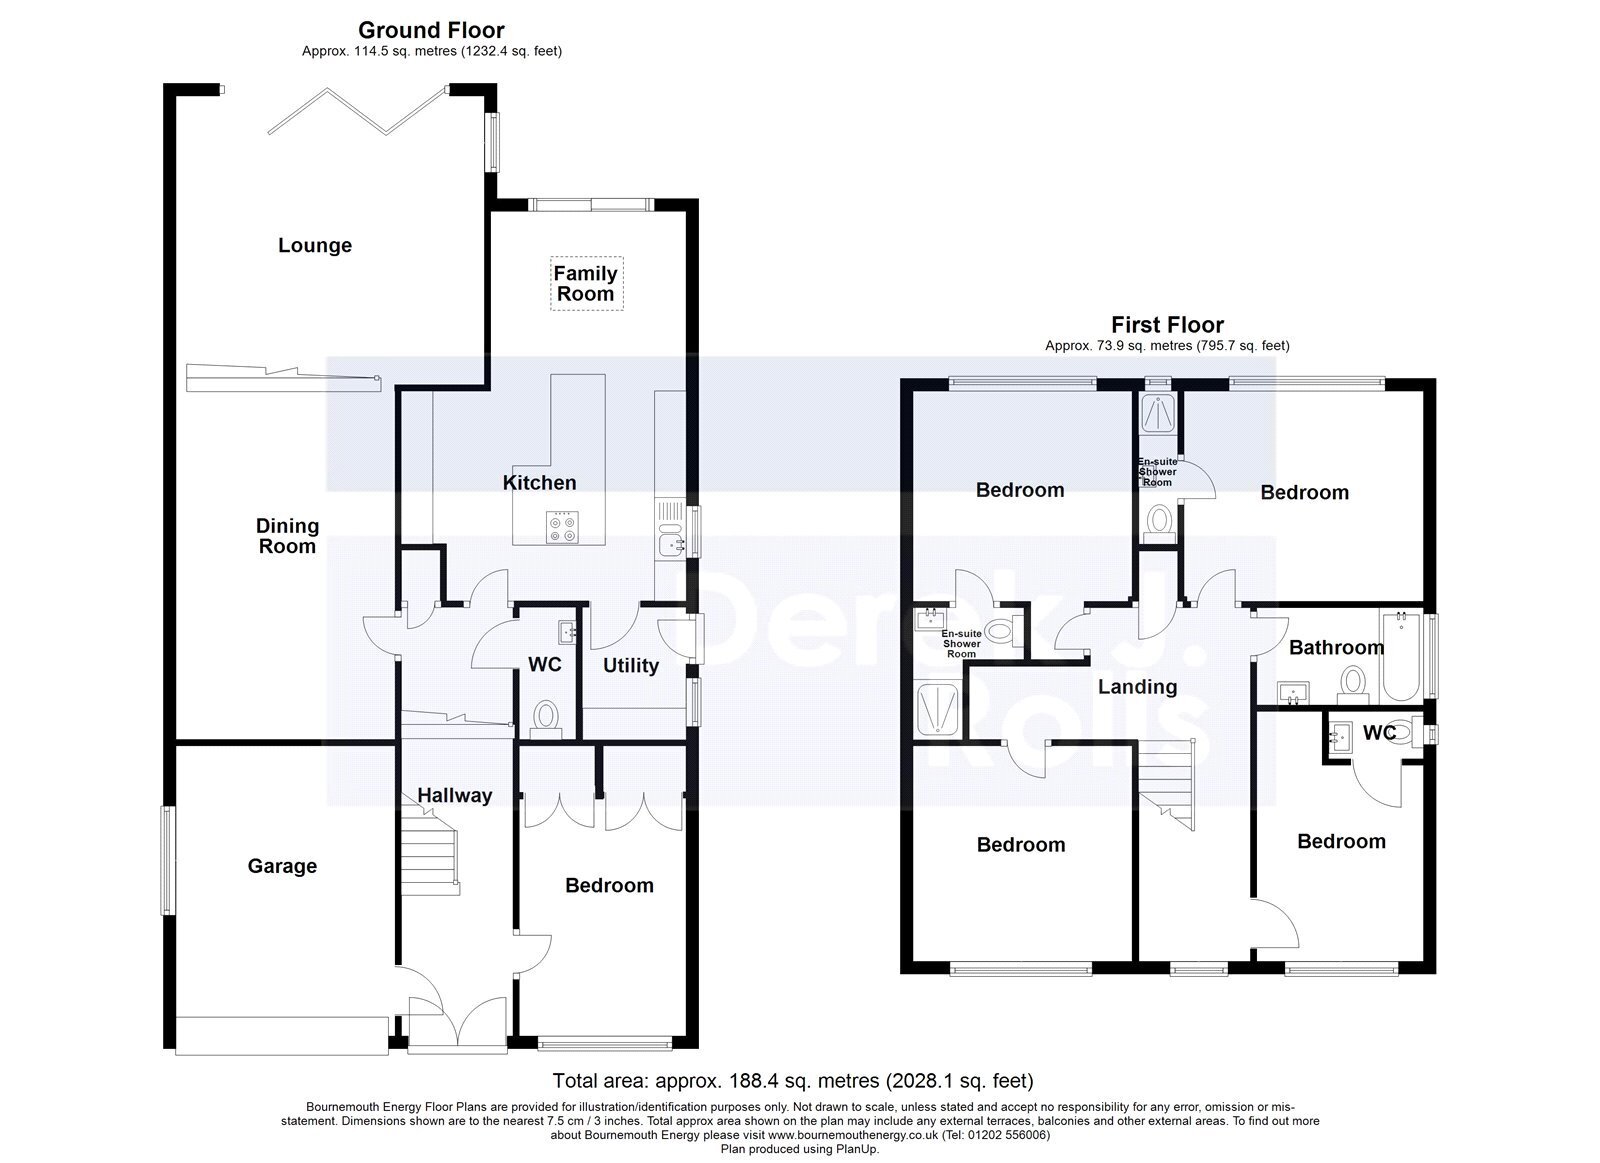
Entrance hall, study/bedroom five, cloakroom, utility room and integral garage. The lower level provides access to the impressive split-level lounge/dining room and open-plan kitchen/breakfast/family room.
The first floor offers four bedrooms, three with en-suite facilities, together with a luxury family bathroom.
**Outside**
The property enjoys a landscaped rear garden with a southerly aspect, featuring raised composite decking, patio areas, lawned sections and established planting. The front provides generous off-road parking and access to the integral garage.
**ADDITIONAL INFORMATION**
Tenure: Freehold
Title Number: DT446159
Local Authority: Bournemouth, Christchurch & Poole
Council Tax Band: E
Council Tax: Approx. £2,977 per annum
Flood Risk: Very Low
Conservation Area: No
**UTILITIES & CONNECTIVITY**
Broadband: Standard Broadband available up to 22 Mbps; Ultrafast Broadband available up to 1000 Mbps
Mobile Coverage: EE, Vodafone, Three & O2
TV Services Available: BT, Sky, Virgin Media
Features include
*Stunning Detached Individual Design Family Home *Peaceful Residential Cul-de-Sac *Recently Refurbished Throughout *Split Level Accommodation *Double Doors to the Entrance Hall *Study/Bed 5 *Cloakroom *34' Split Level Lounge/Diner *Bi-Fold doors to the Deck *Extensively fitted 21* Kitchen/Breakfast Room *Integrated "Siemens" Appliances *Utility Room *Spacious First Floor Landing *4 Double Bedrooms and 3 Well-appointed En-Suite Shower Rooms *Modern Tiled Family Bathroom with a White Suite *Wood block and LTV Flooring to the Principle Rooms *LED lighting throughout and Audio Speakers to principle areas *Gas Central Heating *Upvc double glazing *Mature gardens with Patio and Decking areas *Parking for several cars *Good Size Integral Garage *Viewing is Essential.
Entrance Hall
Via wood grain effect composite door. Wood block flooring. Access to the garage and study. Step down to the lower level with boiler cupboard, housing the "Gloworm" boiler. Access to;
Study/Bed 5 2.44m x 4.06m
Fitted store cupboards. Front aspect window.
Cloakroom
Part tiled walls and tiled flooring. Automatic lighting. White suite of a close coupled Wc, concealed cistern, hand basin with a mixer tap, cupboard under. Extractor fan.
Lounge and Dining Room 5.1m x 10.36m
A most impressive room. Split level. Dining Area (17'10" x 11'11") Wood block flooring, concealed LED lighting, switched table lamps and feature raised warm air electric fire. Steps down to the Sitting area, (16'9" x 15'), bi-fold doors to the deck, side aspect window and media wall with Wi Fi links, speaker ports LED light surround.
Kitchen/Breakfast/Family Room 3.9m x 6.4m
The Kitchen is extensively fitted with base and wall units, quartz work top to include an island with a quartz worktop and inset "Siemens" induction Hob and extractor over. Integrated composite sink unit with mixer taps and dishwasher under. Integrated full height "Siemens" fridge and freezer and Twin Ovens. Plain ceiling with inset colour change dimmable lighting and inset audio speakers. Ceiling Lantern and patio doors to the deck and garden. Further side aspect window. LVT flooring.
Utility Room 1.42m x 1.88m
Fitted worktop with space for appliances under. Side aspect Window and glazed panel door to the side access. LVT flooring.
Landing
Open tread stairwellwith wall light points to a spacious Landing area with a large front aspect window. Cupboard housing the pressurized hot water cylinder. Doors to:
Bedroom 3.63m x 3.48m
Fitted wardrobes, central dressing unit and drawer units. Wall light and television point. Loft access. rear aspect window.
En-suite Showeroom
Step in Tiled shower cubicle with a direct feed shower/mixer. Remainder part tiled walls, Close coupled Wc with a concealed cistern and hand basin with a mixer tap and cupboard under. Tiled floor and extractor and auto light.
Bedroom 3.3m x 3.38m
Rear aspect window. Wall light points.
En-Suite Showeroom
Tiled floor and part tiled walls. Tiled step in shower cubicle with a direct feed shower mixer. Hand basin and mixer tap and close coupled Wc and concealed cistern. Extractor and rear aspect window.
Bedroom 2.6m x 3.02m
Front aspect window, television point.
Ensuite Wc
Part tiled walls and LVT flooring. Close coupled Wc, hand basin with a mixer tap and cupboard under.
Bedroom 3.43m x 4.14m
Front aspect window. Television point, fitted spotlighting on dimmer switch.
Family Bathroom 1.83m x 2.54m
Very well appointed with tiled walls and flooring, LED concealed lighting and niche. Very well appointed with a white suite of a panelled bath with glass screen and shower mixer. Hand basin with mixer tap, Wc and store cupboards. Auto lighting and Audio speaker. Side aspect frosted window.
OUTSIDE
The Front of the property is laid to hardstanding providing parking for several vehicles. Various shrub beds with LED lighting and courtesy lighting. Gated side access with outside tap and lighting to the rear garden.
The Rear Garden is arranged as raised composite decking and paved area with a bottom lawn and artificial lawn, borders stocked with well-established shrubs and eclosed by timber panel fencing enjoying a southerly aspect.
Read more