Lakeside, Fen Bank, Isleham Marina, Ely, CB7
2 beds | 2 baths | 1 reception | £300,000 Having knowledge of the purchase price allows you to calculate the overall expense incurred in acquiring the property. Read our glossary page
- Two bedroom
- Detached
- Waterside lodge
- Open plan lounge/diner
- Upstairs store
- Conservatory
- Lakeside views
- Off street parking for multiple vehicles
- Freehold
- Isleham Marina Development
Material Information
Council Tax A fee submitted to your local authority to cover expenses related to local amenities such as schools, libraries, and waste management. The payment amount is determined based on the property's value. Read our glossary page
Tenure Explains the various forms of property ownership, including freehold, leasehold, and commonhold, and how they determine your rights and responsibilities as a property owner. Read our glossary page :
Set within a DESIRABLE LAKESIDE POSITION on the popular Isleham Marina development, this CHAIN FREE SWEDISH-STYLE WATERSIDE CHALET offers a unique opportunity to enjoy a more relaxed way of living. Occupying an ENVIABLE SPOT overlooking the lake, the property benefits from uninterrupted water views,
its own PRIVATE MOORING, STORAGE and a RAISED DECKING AREA ideal for taking in the surroundings. With private parking and a distinctive design, this is a home that stands out for both its setting and lifestyle appeal.
Riverside Island Marina in Isleham is known for its peaceful, close-knit community and laid-back atmosphere, offering a welcome contrast to busier residential areas. Surrounded by woodland and open countryside, the development provides easy access to scenic riverside walks and nature on the doorstep, while still being within reach of Isleham village amenities and nearby Mildenhall and Newmarket. It’s a setting that appeals to those looking to slow the pace, enjoy the outdoors, and be part of a genuinely charming waterside environment.
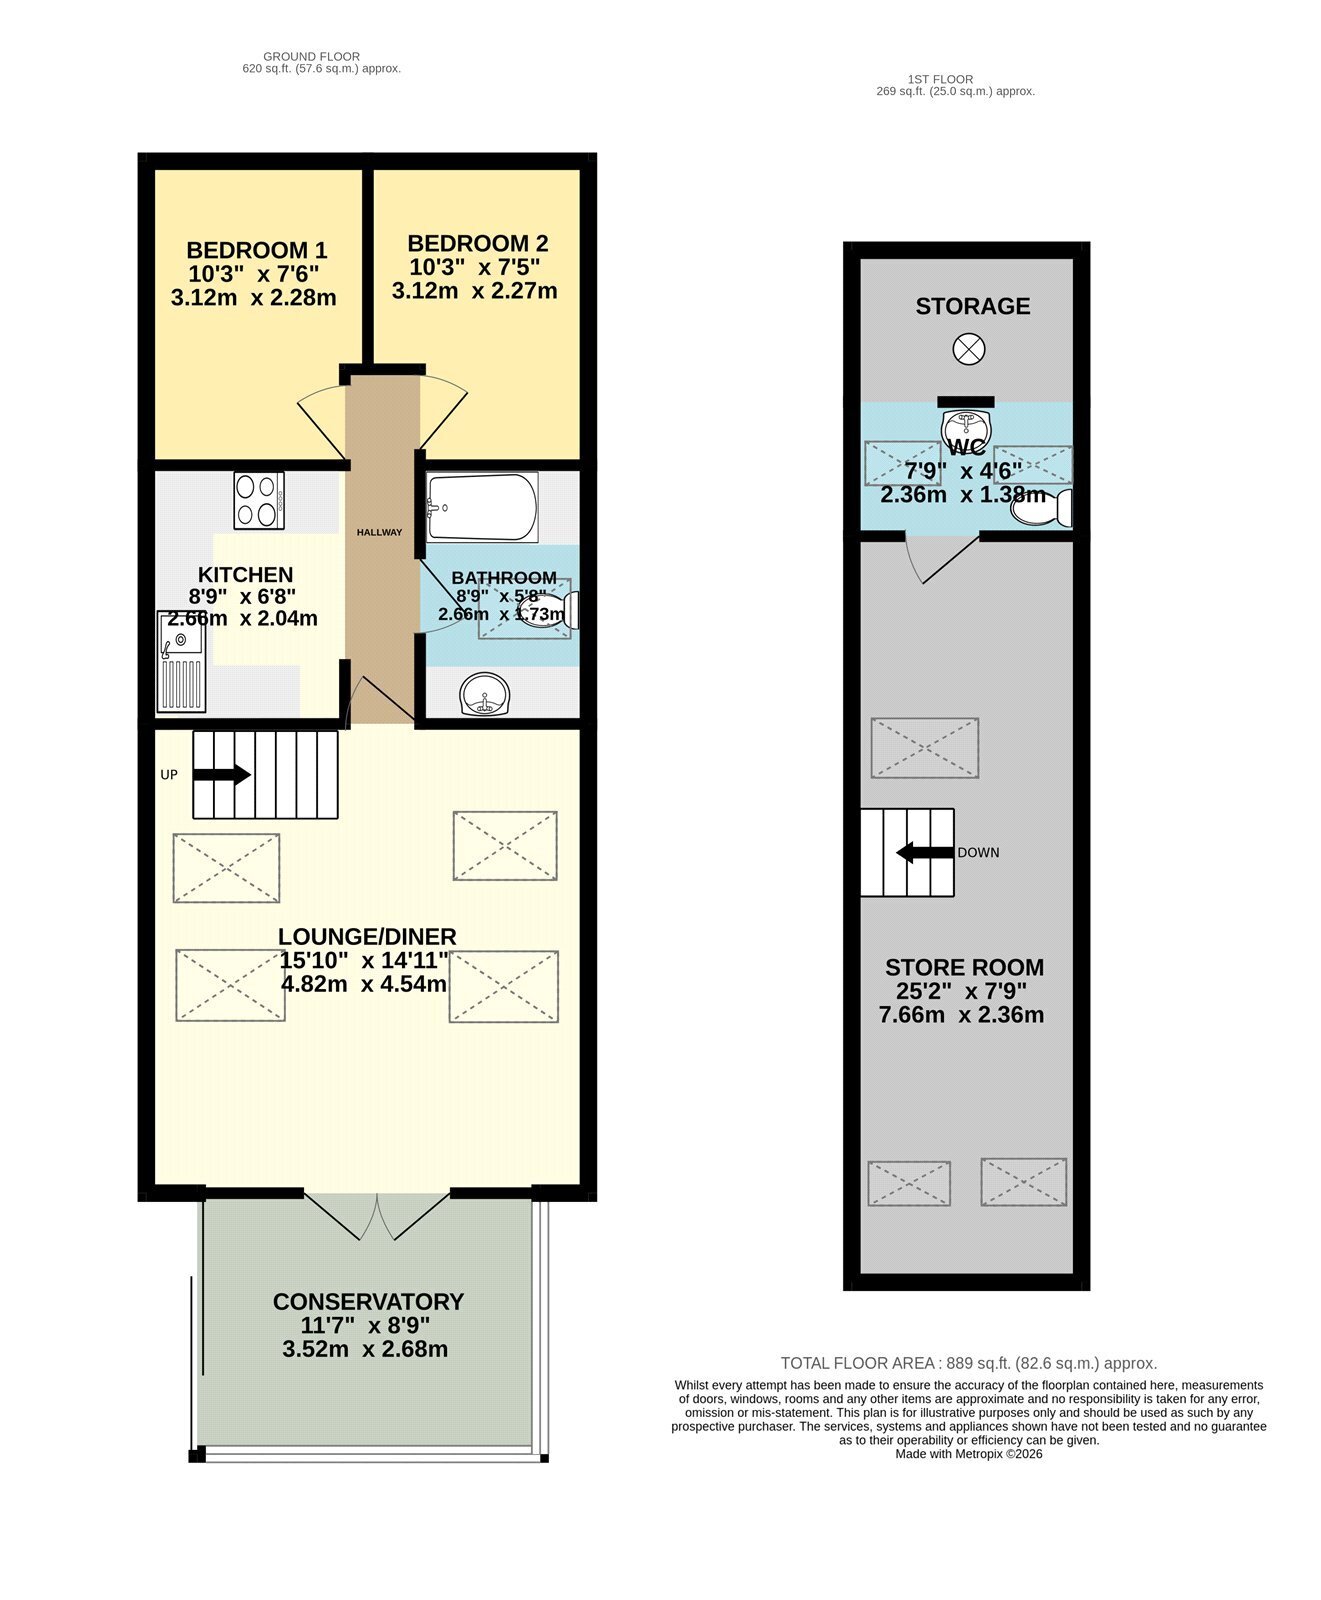
In more detail the accommodation comprises of:
CONSERVATORY
A bright addition with windows to all sides overlooking the lake, creating a light and versatile space, with French doors opening through to the main living area.
LIVING ROOM
A cosy yet airy reception room with dual aspect Velux windows allowing natural light to flow through, complemented by a fixed staircase rising to the first floor.
KITCHEN
Fitted with a range of shaker style cabinetry with work surfaces over and an inset sink. Space is provided for a freestanding oven, washing machine, tumble dryer and fridge/freezer, with dual windows to the side aspect.
BATHROOM
Comprising a white suite including a specialist rinsing tub, basin set within a vanity unit and WC, with a Velux window to the side allowing for natural light.
BEDROOM ONE
A comfortable double bedroom with windows to dual aspects, providing a bright and airy feel.
BEDROOM TWO
Another well-proportioned room with windows to dual aspects, offering flexibility for use as a guest room or home office.
UPSTAIRS:
STORE ROOM
Currently utilised as a bedroom, this versatile space benefits from dual aspect Velux windows
WC
Fitted with a WC and hand basin, with a Velux window and access to the water tank.
OUTSIDE
To the front, there is parking for three to four vehicles and access to the underside of the lodge for storage. Side access leads through to the rear garden, where a grassed area and decking provide outdoor seating space alongside the private mooring. A wooden ramp gives access to the raised decking area overlooking the lake.
Tenure: Freehold
Construction Type: Brick & tile
Heating: Electric storage heaters
Windows/doors: UPVC Double glazing
Council Tax: Band A - £1,499.90 (2026/2027)
Service Charge: £690 pa
Drainage: Mains
AGENTS NOTE
1. Mortgages are available via a specialist local broker with experience at the Marina, (please contact the Balmforth office for details).
2. Property/Buildings insurance is generally in-line with conventional residential property (please contact the Balmforth office for details).
3. The Marina levies a service charge to cover the maintenance for the whole site (currently £690 per year).
4. Most of the lodges were constructed approximately 35 years ago.
5. The boat is available by separate negotiation
Read more