Hawks Road, Hailsham, East Sussex, BN27
3 beds | 2 baths | 1 reception | £495,000 Having knowledge of the purchase price allows you to calculate the overall expense incurred in acquiring the property. Read our glossary page
Material Information
Council Tax A fee submitted to your local authority to cover expenses related to local amenities such as schools, libraries, and waste management. The payment amount is determined based on the property's value. Read our glossary page
Tenure Explains the various forms of property ownership, including freehold, leasehold, and commonhold, and how they determine your rights and responsibilities as a property owner. Read our glossary page :
A newly built three bedroom detached bungalow, built in 2023 to a high specification, providing ample off road parking and secluded gardens.
NEWLY BUILT DETACHED BUNGALOW | COMPLETED IN 2023 TO A HIGH SPECIFICATION | RESIDUE OF A 10 YEAR WARRANTY | UPVC DOUBLE GLAZING | AIR SOURCE HEAT PUMP | UNDERFLOOR HEATING | ENTRANCE HALL | STUNNING OPEN-PLAN SITTING ROOM/KITCHEN | MAIN BEDROOM WITH EN-SUITE SHOWER ROOM/WC | TWO FURTHER BEDROOMS | FAMILY BATHROOM/WC | DRIVE APPROACH WITH ELECTRIC GATES | AMPLE OFF ROAD PARKING | SECLUDED REAR GARDEN | SUMMERHOUSE | COUNCIL TAX: BAND D | EPC RATING: BAND C
SITUATION: The property is situated on the north side of the town within easy reach of the town centre and bus routes. Hailsham offers a good range of schooling for all age groups, shops, bars and restaurants as well as a leisure centre/swimming pool complex and cinema. The major coastal town of Eastbourne is within a short drive.
DESCRIPTION: A newly built detached bungalow, completed to a high specification in 2023, with the benefit of the residue of the 10 year warranty, air source heating, UPVC double glazing, oak engineered flooring throughout and electric gates to a driveway providing off road parking for a number of vehicles. Positioned at the end of a private drive, the property enjoys a 'tucked away' setting, ideal for all of the towns local services and amenities.
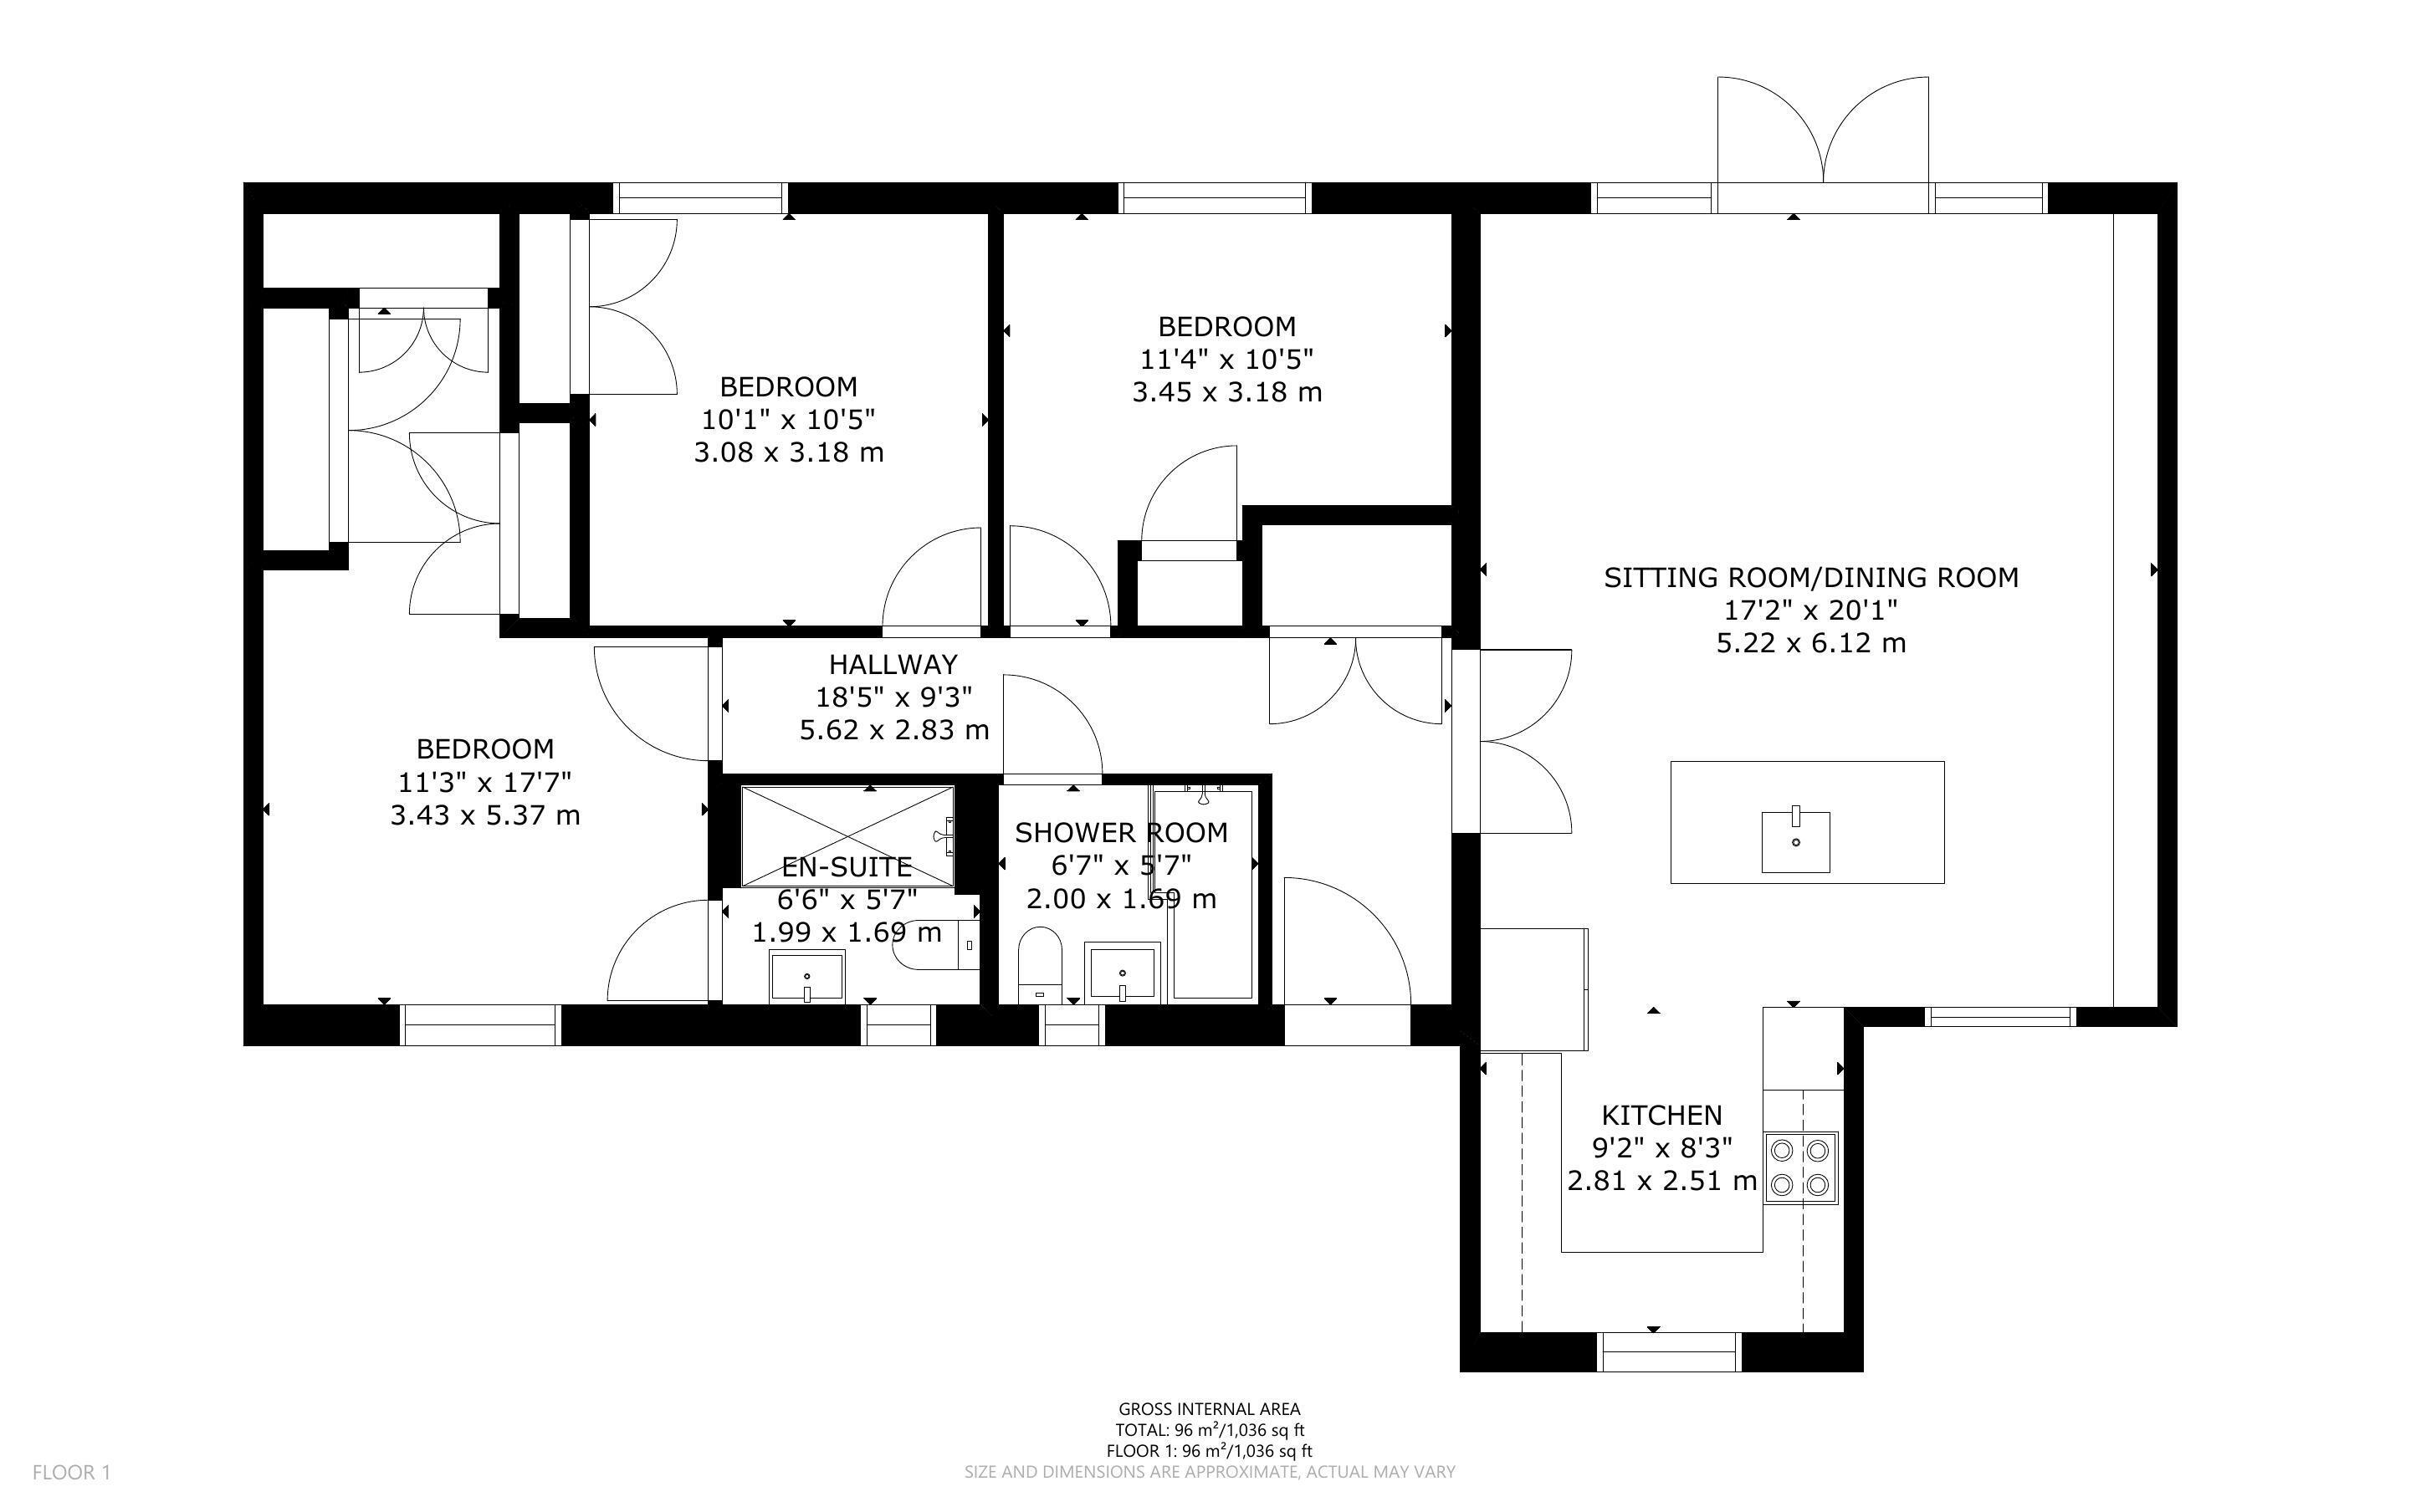
The accommodation is approached via a composite front door to an Entrance Hall having built-in cupboard housing hot water cylinder. Double doors to a stunning Open-Plan Sitting Room/Kitchen under a vaulted ceiling and enjoying a double aspect to front and rear along with doors opening from the living area on to the rear garden. Floor mounted storage cupboards extend across the width of one wall with wooden shelving over.
A central island/breakfast bar separates the kitchen from the living space and has a sink unit, mixer tap, integrated dishwasher and bin store. The island and kitchen have quartz work surfaces, good range of base and eye level storage cupboards in 'Sage Green', induction hob, extractor fan, eye-level double oven and space for American style fridge/freezer.
There are three Bedrooms, the main bedroom having three double wardrobe cupboards and the benefit of an En-Suite Shower Room/WC, whilst all are served by a Family Bathroom.
OUTSIDE: Electric double gates to a tarmacadam driveway. Side access to a secluded rear garden with paved terrace, area laid to lawn, store and summerhouse.
Read more